Listing Courtesy of: GARDEN STATE MLS - IDX / Listed By: The Agency One Rock / Coldwell Banker Realty - Contact: 201-360-1292
51 Brookside Ter North Caldwell Boro, NJ 07006
Active (2 Days)
$2,150,000 (USD)
OPEN HOUSE TIMES
-
OPENSat, Oct 241:00 pm - 3:00 pm
-
OPENSun, Oct 251:00 pm - 3:00 pm
Description
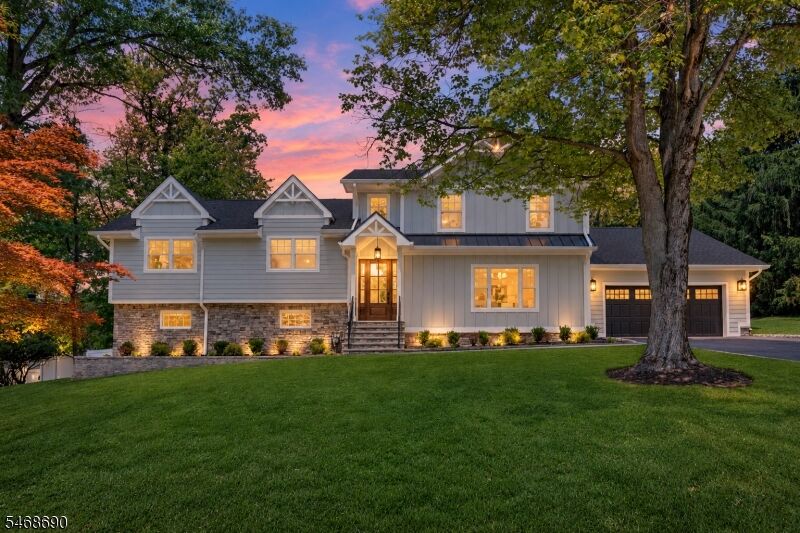
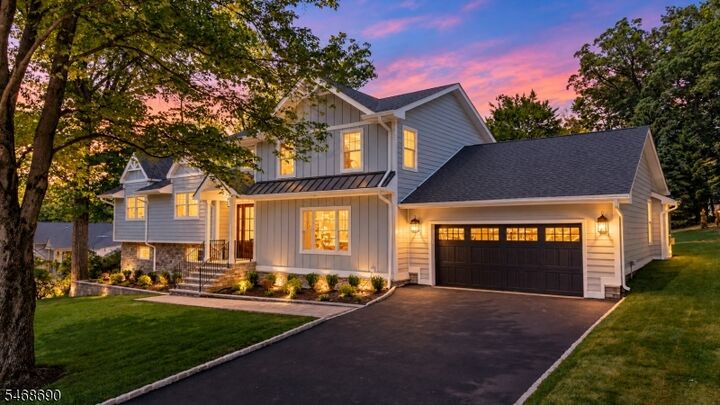
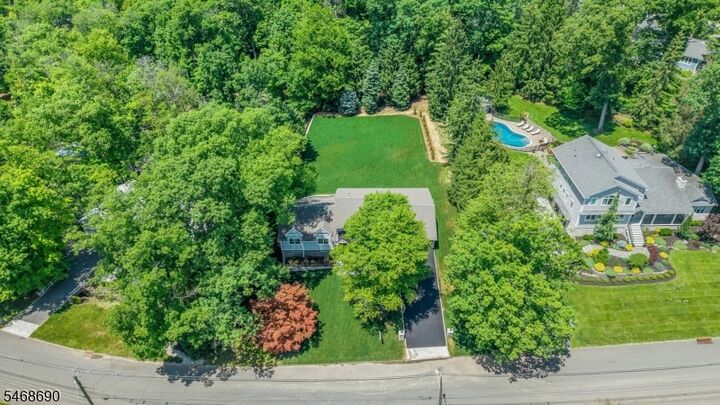
Extraordinary custom-built residence blends timeless elegance and modern luxury, offering 5 bedrooms, 3 full baths, and 2 half baths. Set on a large property that is nearly one acre along a quiet, tree-lined street in prestigious North Caldwell, this stunning home showcases exceptional craftsmanship and designer finishes. A spectacular open-concept layout features white oak floors, custom millwork, designer lighting, and expansive windows flooding the home with natural light. Gorgeous chef's kitchen boasts premium appliances, quartz countertops, custom cabinetry, and an oversized island, flowing into the family room with gas FP and sliders to the yard. A formal DR, butler's pantry, and office/den complete the main level. The entire upper level is dedicated to a spectacular primary retreat with spa-like bath, soaking tub, glass-enclosed shower, dual vanities, and dreamy walk-in closets. The walk-out lower level offers flexible space for recreation, a gym, media room, or guests, plus a powder room. Backing to serene woodlands, the expansive property offers privacy and endless possibilities for outdoor living and entertaining. Approx. 20 miles from NYC, enjoy the ultimate North Caldwell lifestyle near the vibrant downtowns of the Caldwells, with fantastic restaurants, boutique shopping, and charming destinations. Montclair's renowned dining and entertainment are minutes away, along with outstanding schools and a wonderful community.
MLS #:
4059852
4059852
Taxes
$20,709(2025)
$20,709(2025)
Lot Size
0.89 acres
0.89 acres
Type
Single-Family Home
Single-Family Home
Year Built
1950
1950
Style
Split Level
Split Level
County
Essex County
Essex County
Listed By
Taylor C. Lucyk, The Agency One Rock, Contact: 201-360-1292
Kathleen Milinkovich, Coldwell Banker Realty
Kathleen Milinkovich, Coldwell Banker Realty
Source
GARDEN STATE MLS - IDX
Last checked Oct 21 2026 at 7:07 PM GMT+0000
GARDEN STATE MLS - IDX
Last checked Oct 21 2026 at 7:07 PM GMT+0000
Bathroom Details
- Full Bathrooms: 3
- Half Bathrooms: 2
Kitchen
- Eat-In Kitchen
- Center Island
- Separate Dining Area
- Pantry
Property Features
- Fireplace: 1
- Fireplace: Gas Fireplace
Heating and Cooling
- Forced Hot Air
- Central Air
- Multi-Zone Cooling
Basement Information
- Finished
- Walkout
Flooring
- Tile
- Wood
Exterior Features
- Composition Siding
- Roof: Asphalt Shingle
Utility Information
- Utilities: Gas-Natural, Public Water
- Sewer: Public Sewer
- Fuel: Gas-Natural
School Information
- Elementary School: Gould
- Middle School: W Essex
- High School: W Essex
Garage
- Attached Garage
Parking
- Driveway-Exclusive
Additional Information: The Agency One Rock | 201-360-1292
Location
Estimated Monthly Mortgage Payment
*Based on Fixed Interest Rate withe a 30 year term, principal and interest only
Listing price
Down payment
%
Interest rate
%Mortgage calculator estimates are provided by Coldwell Banker Real Estate LLC and are intended for information use only. Your payments may be higher or lower and all loans are subject to credit approval.
Disclaimer: The data displayed relating to real estate for sale comes in part from the IDX Program of the Garden State Multiple Listing Service, L.L.C. Real Estate listings held by other brokerage firms are marked as IDX Listing.Information deemed reliable but not guaranteed. Listing Data Copyright 2026 Garden State Mulitple Listing Service, L.L.C. All rights reserved
Notice: The dissemination of listings displayed herein does not constitute the consent required by N.J.A.C. 11:5.6.1(n) for the advertisement of listings exclusively for sale by another broker. Any such consent must be obtained inwriting from the listing broker.
This information is being provided for Consumers’ personal, non-commercial use and may not be used for anypurpose other than to identify prospective properties Consumers may be interested in purchasing.